
Listed By
Agency Name: RE/MAX Crossroads Properties
Agency Contact: pam@pamsison.com, 330-815-9730
Shown By
Agent Name: Connie Parrett
Agent Phone: (614) 361-8316
Agency Title: Cutler Real Estate

TOUR THIS HOME
Choose a date and time to see 210 Raintree Lane, Painesville, OH 44077.
I will get in touch with you shortly.

Property Description
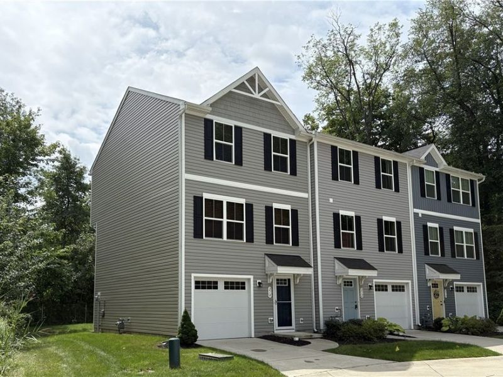
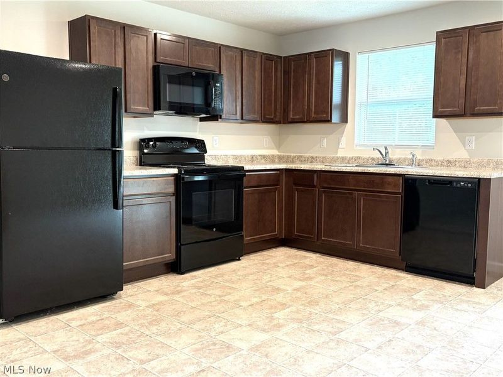
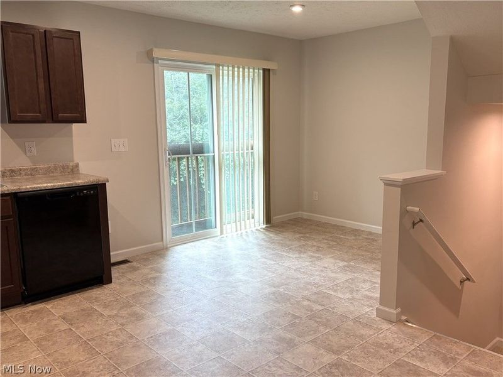
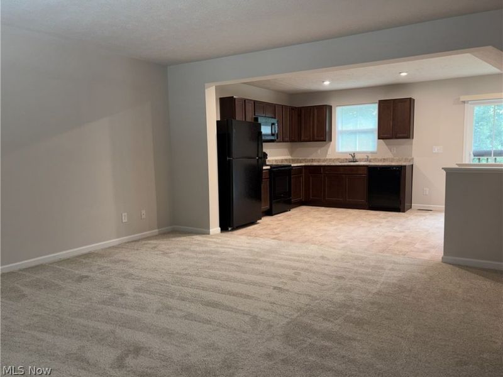
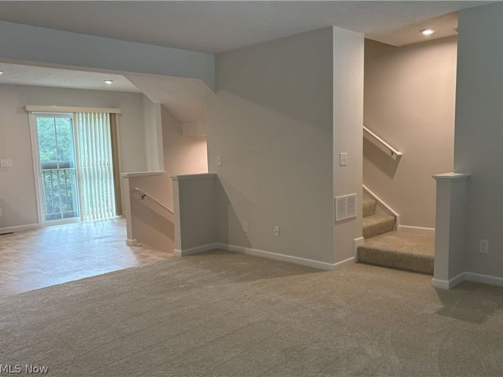
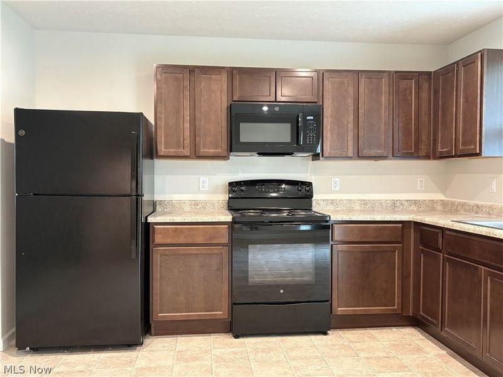
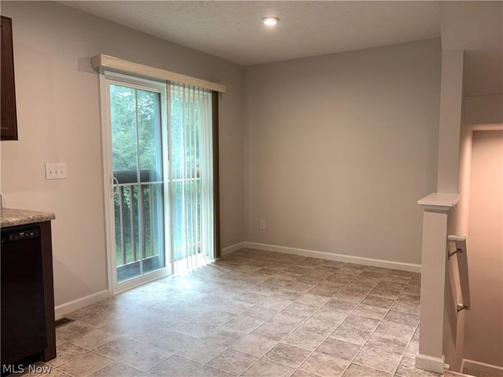
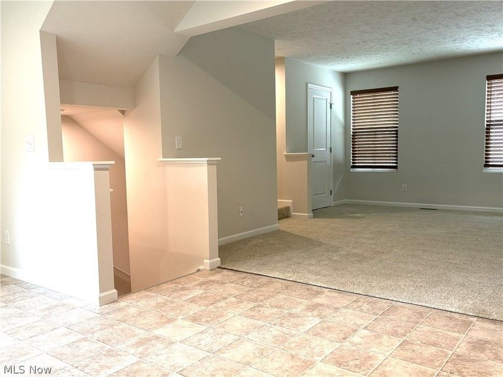
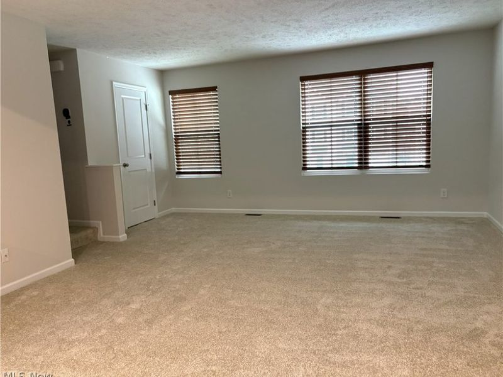
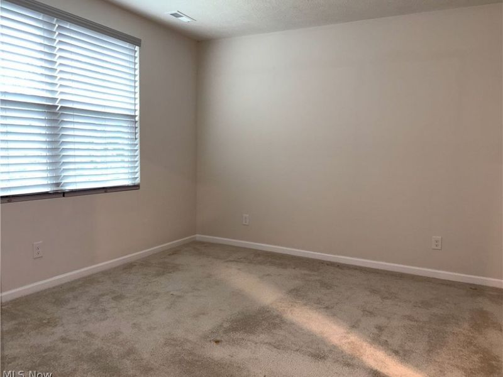
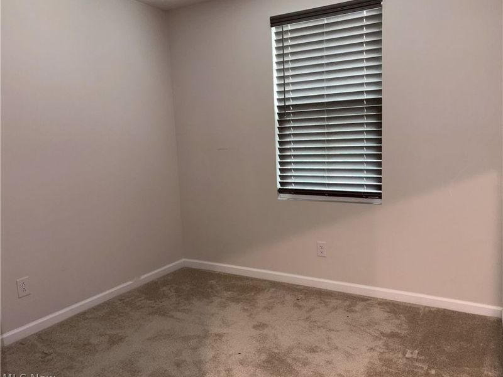
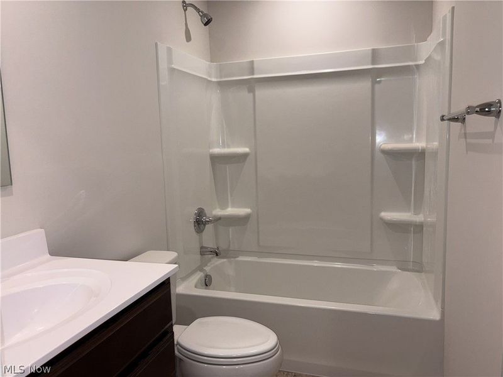
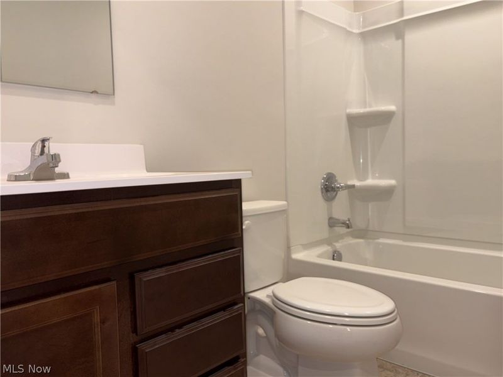
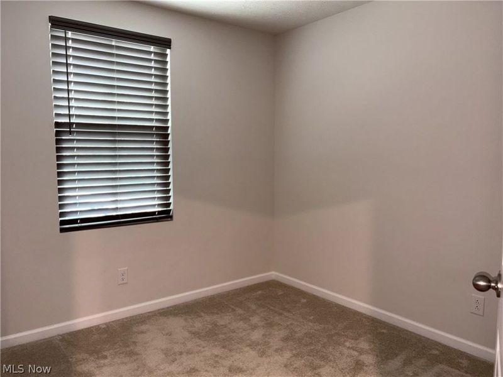
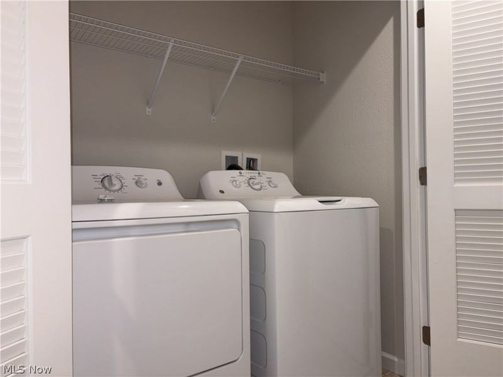
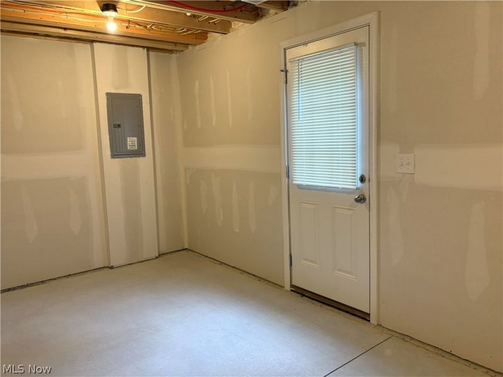
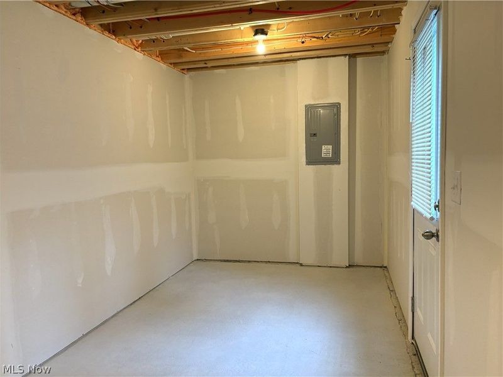
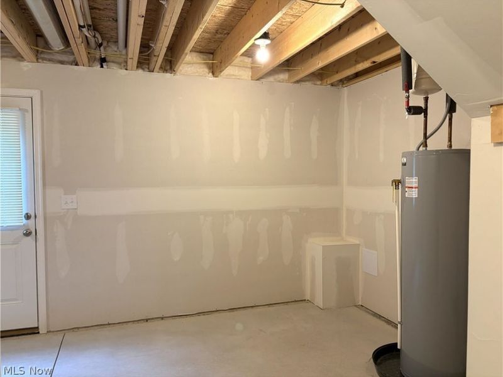
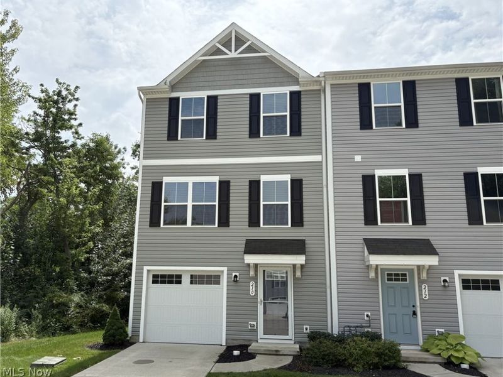
Welcome to this beautifully maintained, three-level townhouse offering 3 bedrooms, 2 full bathrooms, and a thoughtfully designed layout that balances comfort, style, and everyday functionality. The first floor features a spacious mudroom and a large walkout lower level, offering excellent storage and plenty of potential to finish the space to suit your needs. Whether you envision a home office, recreation room, or additonal living space, this versatile level provides these possibilities. On the second floor, you will find a bright and inviting open-concept floor plan where the spacious living room, dining area, and fully equipped kitchen seamlessly flow together. The kitchen features sleek black appliances and a casual eat-in dining area with sliding glass doors that open up to the wooded lot while flooding the space with natural light. The top level hosts all three bedrooms, two full bathrooms with modern finishes, and a conveniently located laundry area. Bright and airy throughout, this home offers smart, efficient space on every level?all perfectly situated near the Lake Erie shoreline, local parks, dining, shopping, and major highways! This home has a neutral palette, ready and waiting for your personal touch! Priced to sell!
Property Features
Property Type: Residential - Condominium
Basement: Yes
Basement: Partial, Storage Space, Walk-Out Access
Cooling: Central Air, Electric
Days on Market: 1
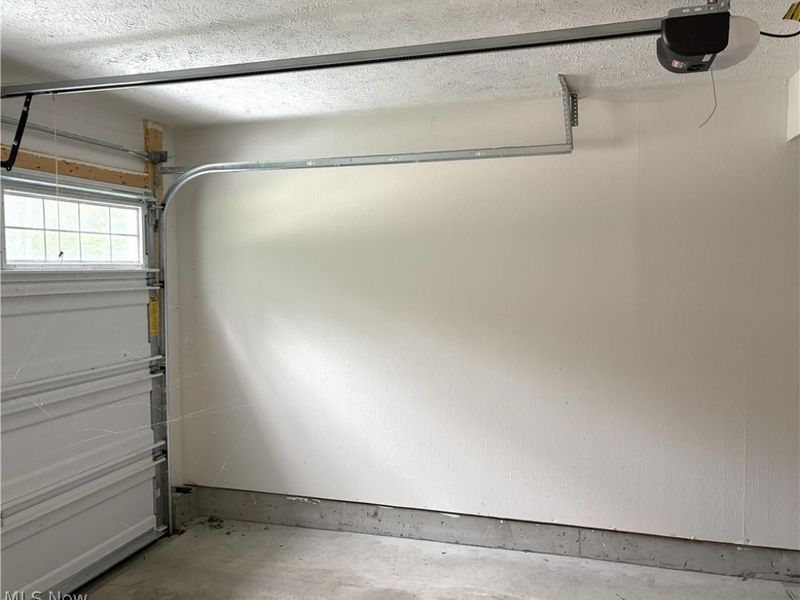
Garage: 1 car attached
Heating: Forced Air, Gas
Lot Size: 0.03 Acres
Roof Type: Asphalt, Fiberglass
Stories: 3.0
Taxes: $2,395 / year
Year Built: 2023
Amenities
Entrance Foyer
Eat-in Kitchen
Open Floorplan
Recessed Lighting
Walk-In Closet(s)
Feature Descriptions
Appliances: Dryer, Dishwasher, Microwave, Range, Refrigerator, Washer
Exterior: Vinyl Siding
Laundry: Washer Hookup, In Hall, In Unit, Upper Level
Lot: Cul-De-Sac, Dead End, Wooded
Parcel#: 11-B-069-A-00-172-0
Parking: Additional Parking, Attached, Basement, Concrete, Direct Access, Driveway, Garage, Guest, Paved, Unassigned
Pets Allowed: Cats OK, Dogs OK, Size Limit
Security: Smoke Detector(s)
Sewer: Public Sewer
View: Trees/Woods
Water: Public
Window: Blinds, Insulated Windows
Room Sizes
Eat-in Kitchen: 10 x 9 Level - Second
Bedroom: 10 x 10 Level - Third
Kitchen: 12 x 9 Level - Second
Primary Bedroom: 14 x 11 Level - Third
Living Room: 16 x 12 Level - Second
Bedroom: 10 x 9 Level - Third
Local Schools
School District: Riverside Local
Estimate Your Payment
Estimated Payment
$ 1,281.87 per month $1,023.99 Principal & Interest $199.58 Property Tax $58.30 Homeowner's InsuranceChange Payment Information
Print This Listingx
Select a format below, new window will open and will prompt you to print.








210 Raintree Lane | MLS# 5236986
This condo located at 210 Raintree Lane, Painesville, OH 44077 is currently listed for sale with an asking price of $199,900. This property was built in 2023 and has 3 bedrooms and 2 full baths with 1610 sq. ft. Raintree Lane is located in the Riverwood Village 33 subdivision within the Riverside Local school district. Search Riverwood Village 33 real estate on cparrett.cutlerhomes.com today.