
Listed By
Agency Name: Sibcy Cline Inc.
Agency Phone: (937) 432-3700
Shown By
Agent Name: Connie Parrett
Agent Phone: (614) 361-8316
Agency Title: Cutler Real Estate

TOUR THIS HOME
Choose a date and time to see 6340 Jason Lane, Centerville, OH 45459.
I will get in touch with you shortly.

Property Description
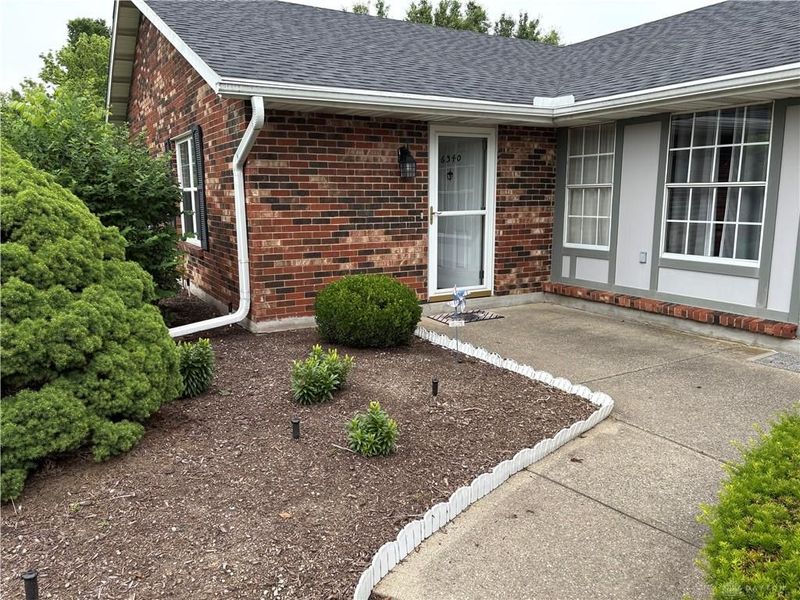
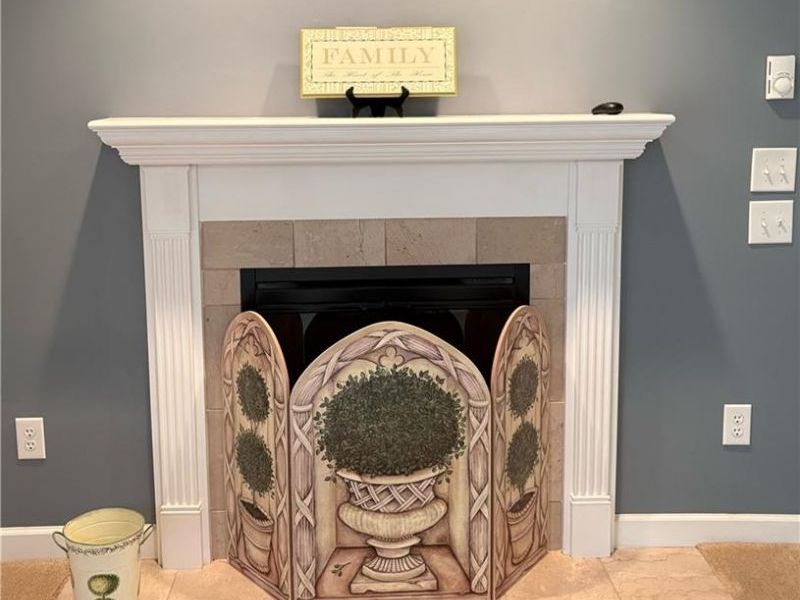
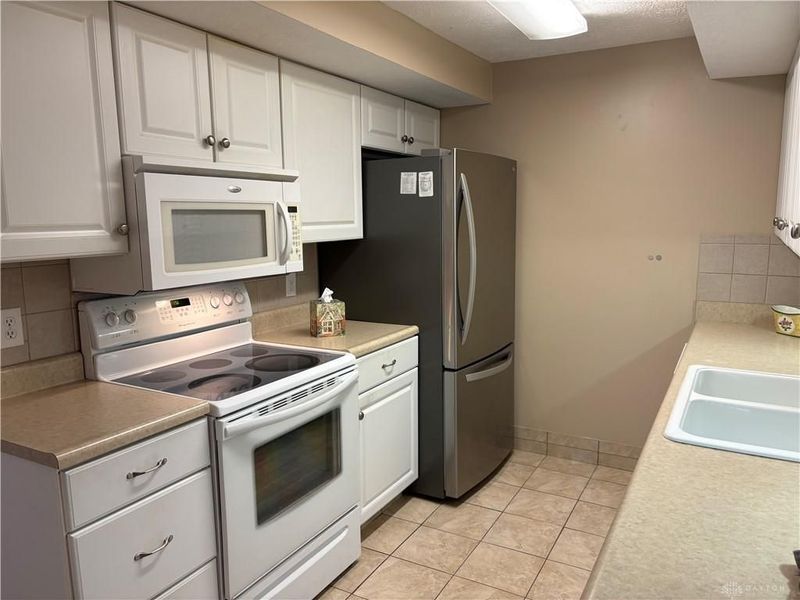
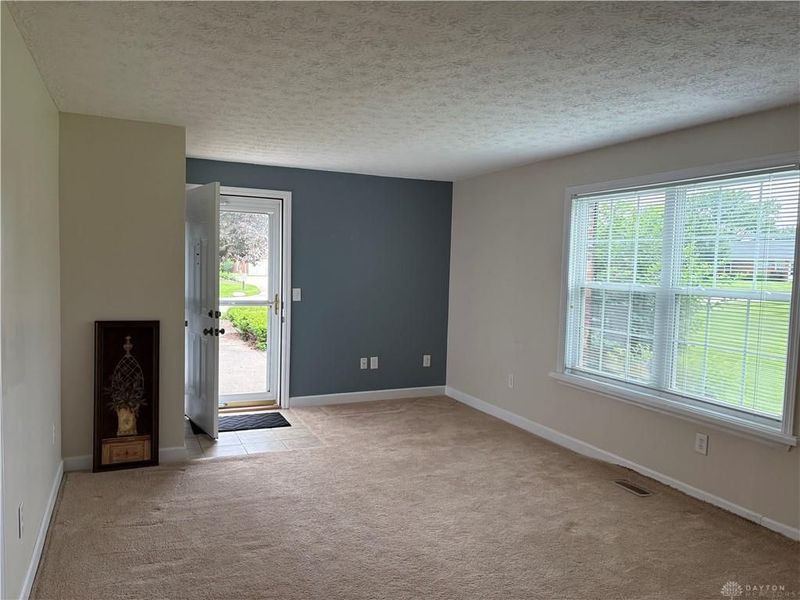
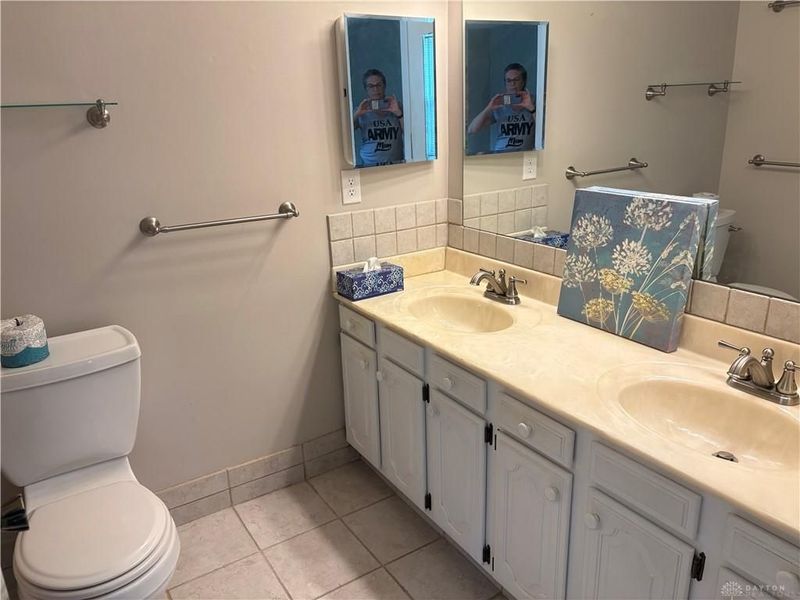
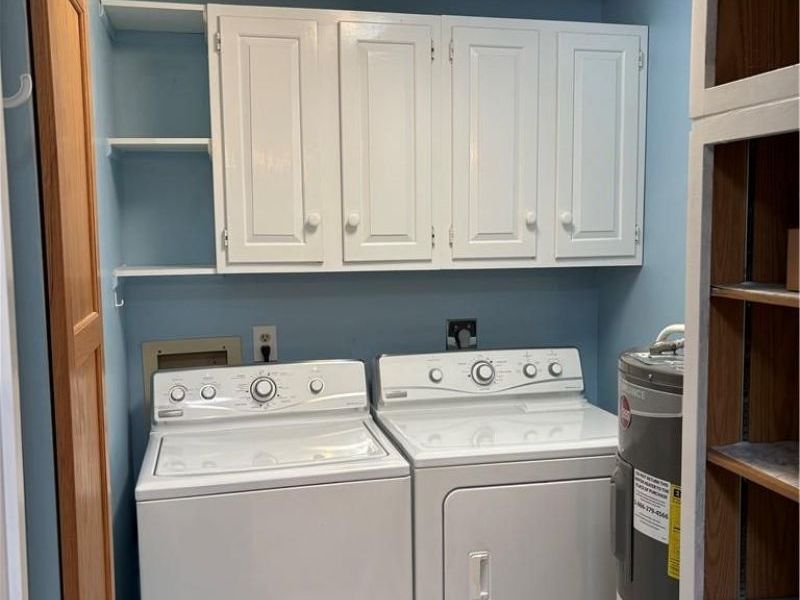
Welcome home! This 2 bedroom, 2 bath ranch condo has an oversized attached 2-car garage. There is only one step up in garage, otherwise all one level. Built in 1977, the home offers nostalgia and thoughtful updates. Inside you'll find a bright, functional layout ideal for spacious & comfortable everyday living. The spacious family room features space to entertain or craft with an electric fireplace; the galley kitchen includes all major appliances. The refrigerator and water heater are newer. The laundry room offers a full size washer and dryer. Both bedrooms are generously sized, providing ample room for sleeping and workspace needs. A tube sunlight brightens the family room, enhancing the home's warm & classic character while saving on electricity. This condo comes with a Cinch Home Warranty to ease the mind of buyers. The HOA includes trash pickup, a pool, tennis courts, a basketball court, and clubhouse; all covered by a low, predictable condo fee. Tree-lined sidewalks surround the complex & offer access to public transportation. The location provides easy access to medical facilities, parks, Sinclair College, shopping, restaurants, and other daily conveniences. This condo is a strong option for a buyer seeking low-maintenance living with charm and reasonable HOA fees. Buyers, please rely on your own measurements.
Property Features
Property Type: Residential - Condominium
Cooling: Central, Heat Pump
Garage: 2 car attached
Heating: Electric, Heat Pump
Lot Size: condo
Stories: 1.0
Taxes: $3,326
Year Built: 1977
Feature Descriptions
Appliance Features: Dryer, Garbage Disposal, Home Warranty, Microwave, Range, Refrigerator, Washer
Basement Features: Slab
Exterior: Brick
Fireplace. Features: Electric
Garage Features: 2 Car, Attached, Opener, Storage
Lot Dimensions: condo
Outside Features: Porch
Utilities: 220 Volt Outlet, Public Water
Room Sizes
Primary Bedroom: 14 X 12 Level - Main
Bedroom: 13 X 9 Level - Main
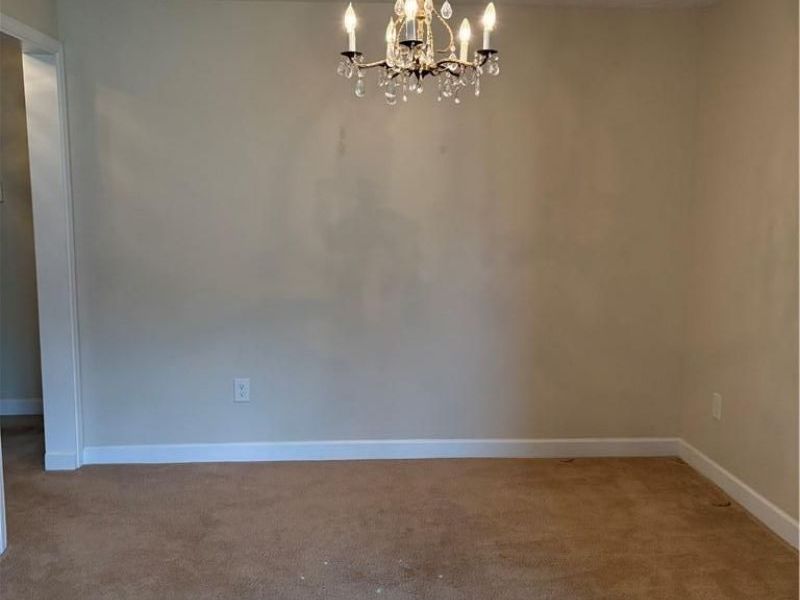
Dining Room: 11 X 10 Level - Main
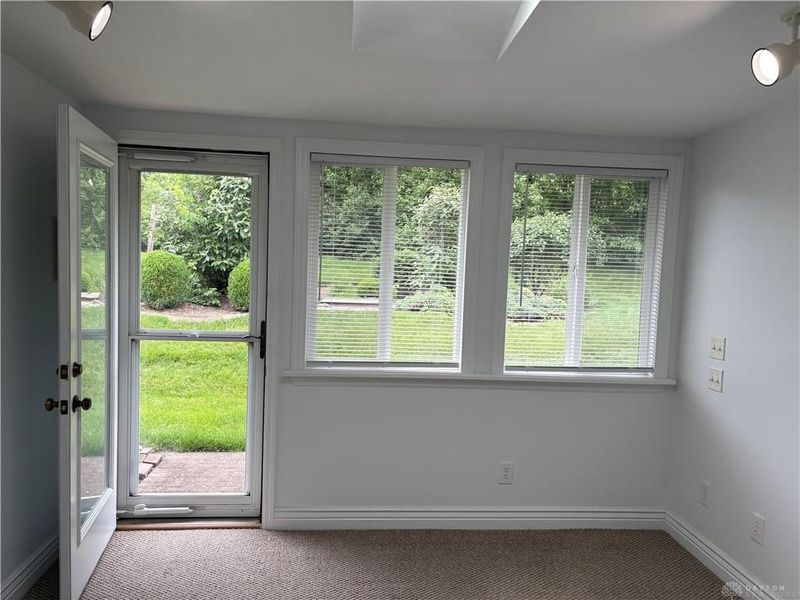
Enclosed Porch: 12 X 11 Level - Main
Entry Room: 3 X 3 Level - Main
Family Room: 22 X 12 Level - Main
Kitchen: 12 X 8 Level - Main
Living Room: 19 X 12 Level - Main
Local Schools
School District: Centerville
Estimate Your Payment
Estimated Payment
$ 1,414.14 per month $1,075.72 Principal & Interest $277.17 Property Tax $61.25 Homeowner's InsuranceChange Payment Information
Print This Listingx
Select a format below, new window will open and will prompt you to print.









6340 Jason Lane | MLS# 960636
This condo located at 6340 Jason Lane, Centerville, OH 45459 is currently listed for sale with an asking price of $210,000. This property was built in 1977 and has 2 bedrooms and 2 full baths with 1339 sq. ft. Jason Lane is located in the Thomas Paine Settlement Condo subdivision within the Centerville school district. Search Thomas Paine Settlement Condo real estate on cparrett.cutlerhomes.com today.